
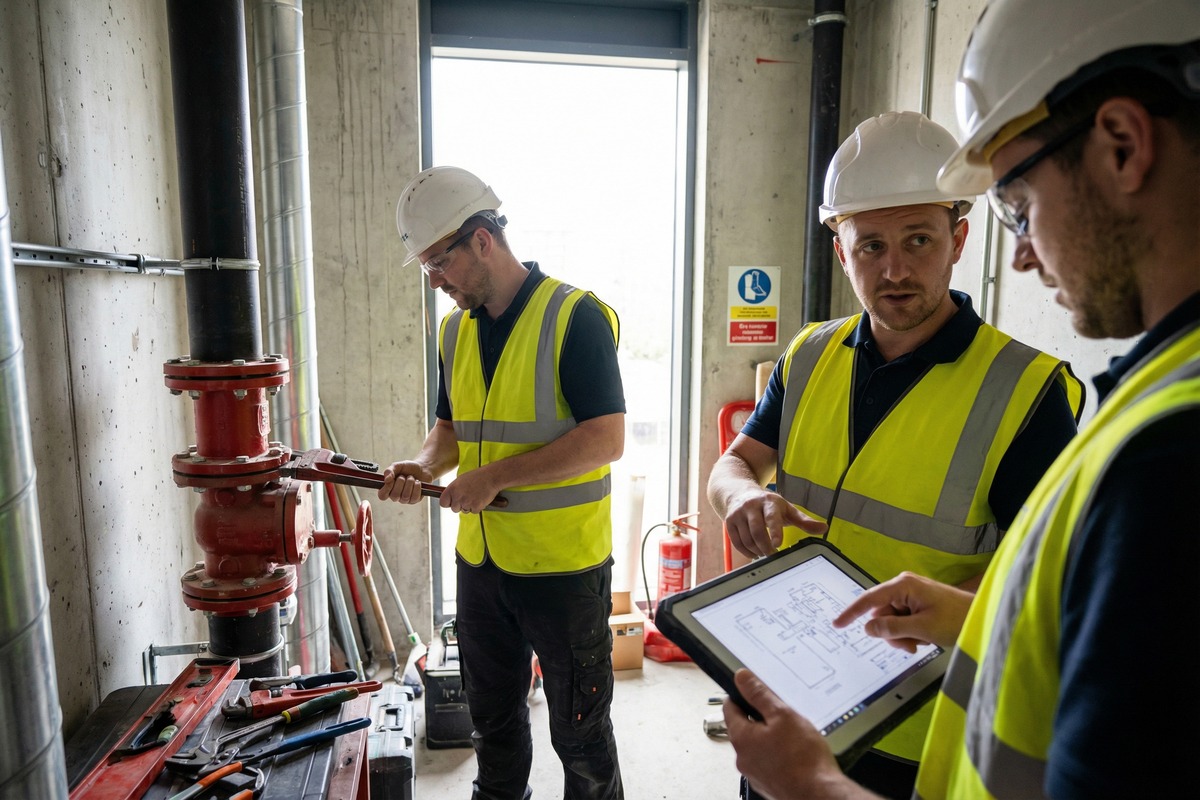
CH Fire provides dry and wet riser installation for contractors, developers and facilities teams across Essex, London and the South East. Share the project specification and site details so the installation scope, responsibilities and handover requirements can be agreed.
A new installation is a different brief from routine inspection and testing. For an existing system that needs servicing, see our dry and wet riser testing and maintenance service.
Planning Your Riser Installation
Before comparing installation quotations, provide the available drawings, system specification, number of risers and outlets if known, and the required programme. Identify gaps in the brief so assumptions and exclusions can be made clear.

Design and Installation Scope
Identify who owns the design and approvals, provide current drawings and explain site-access or programme constraints before installation is priced.

Testing and Handover Requirements
Agree the testing, commissioning and handover records required by the project, including who receives the documents and arranges any follow-up work.
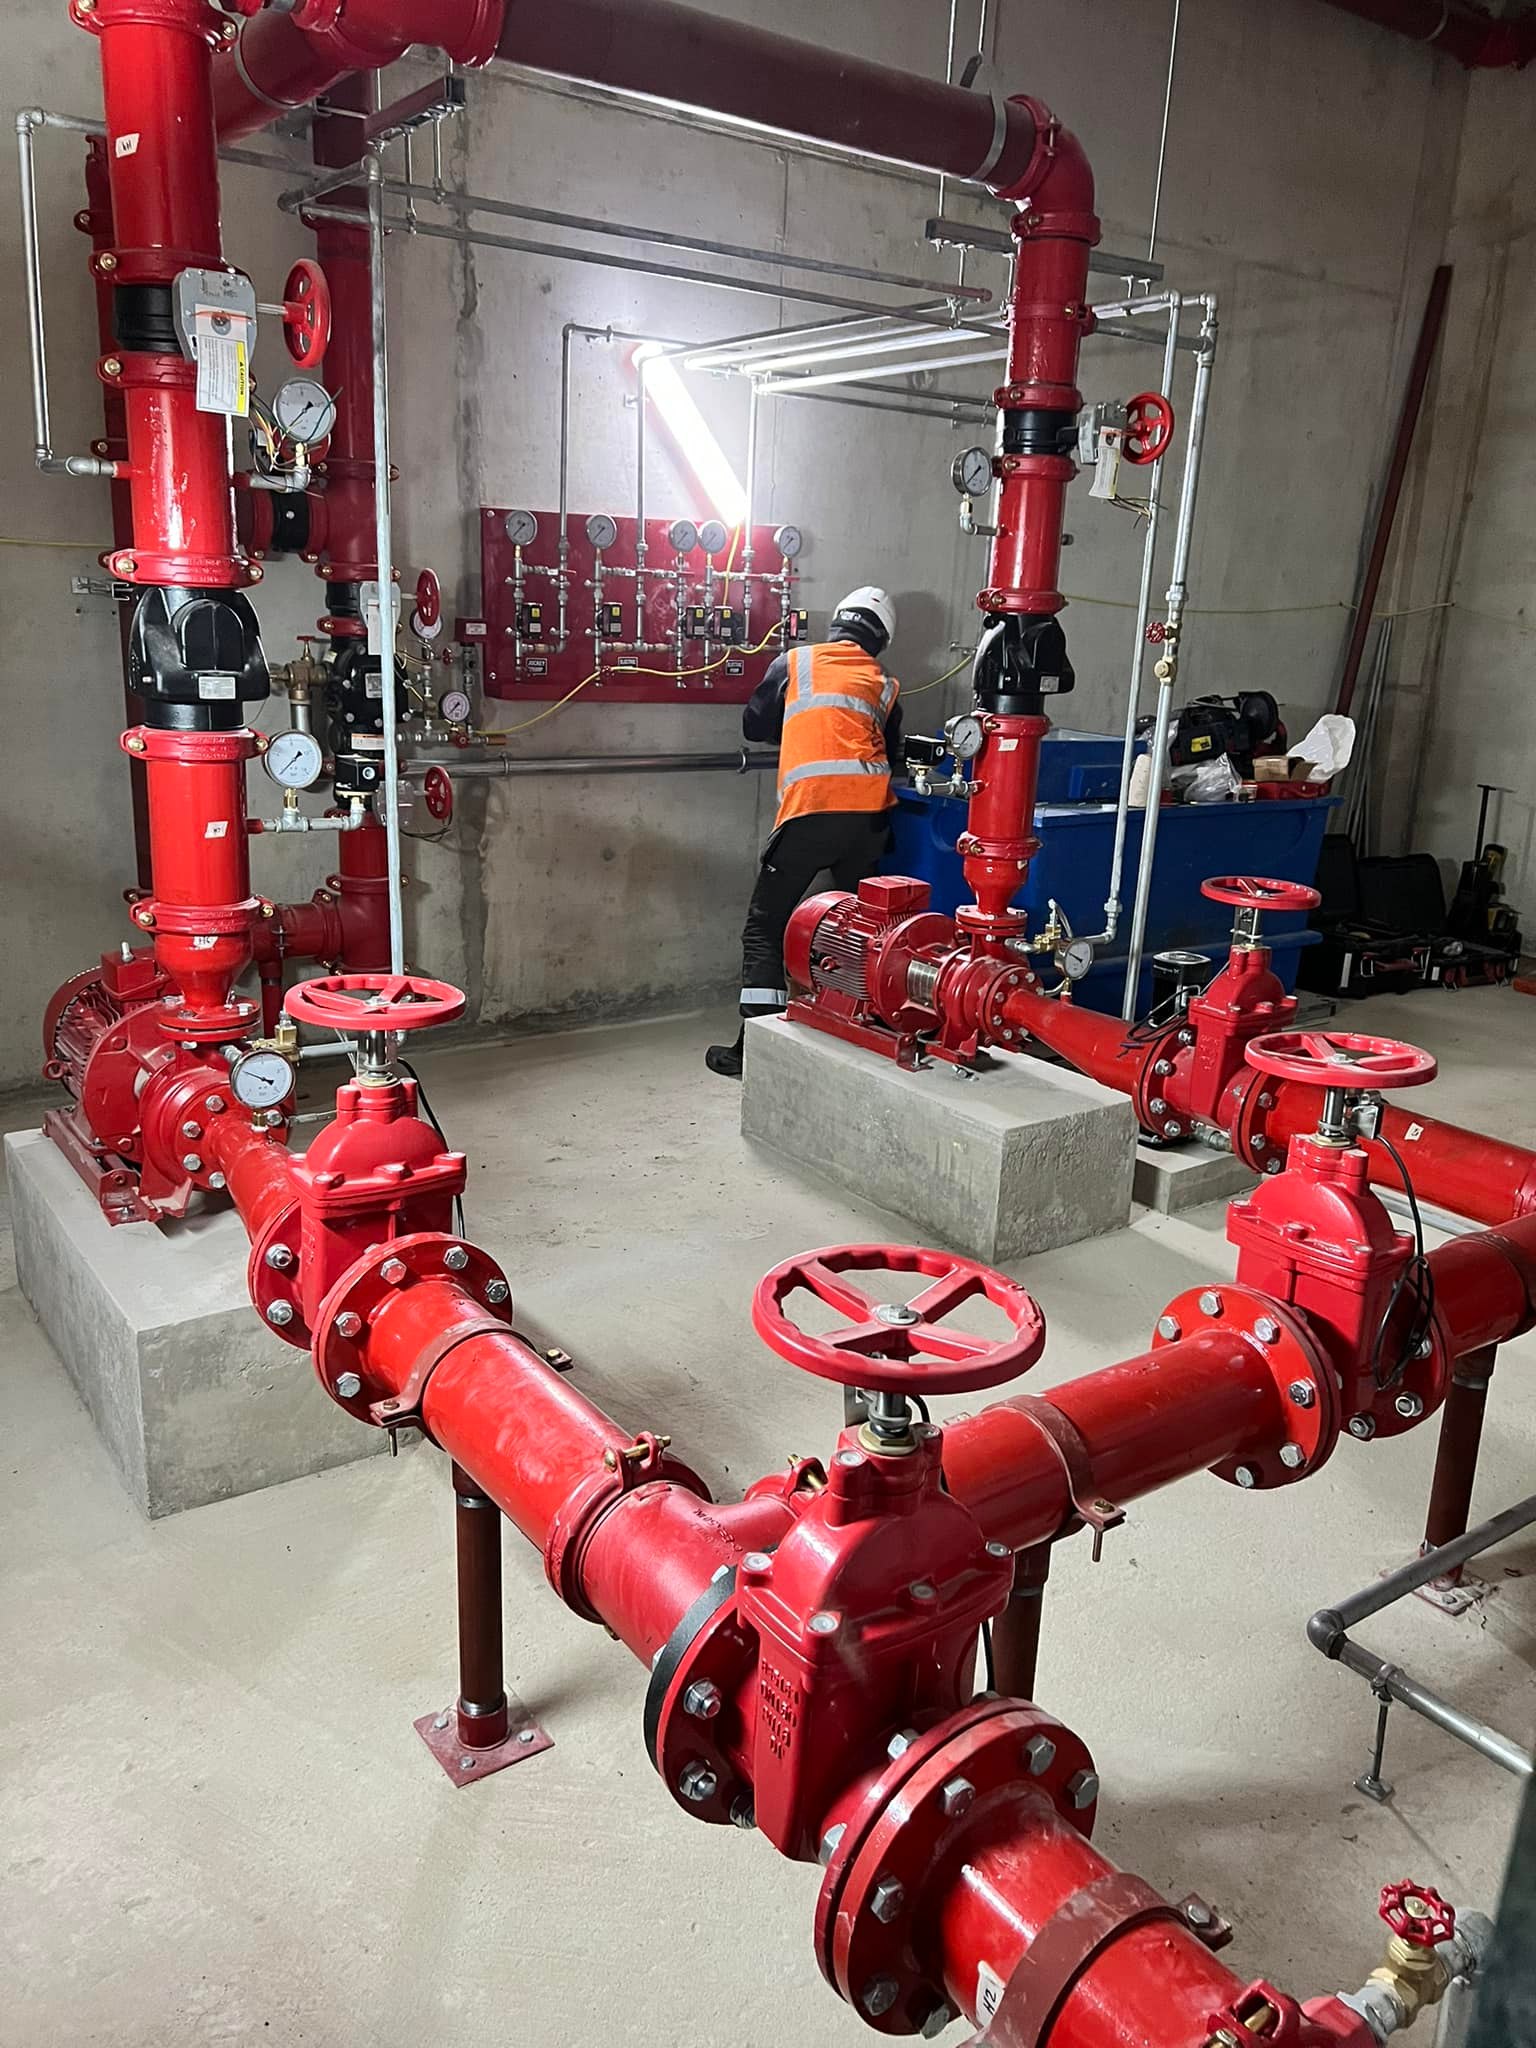
Ask each quotation to state the pipework and associated equipment included, responsibilities for other site works, testing arrangements, handover documents and exclusions. Do not assume every quotation covers the same installation boundary.
Standards and Handover Evidence
BS 9990 covers non-automatic fire-fighting systems in buildings, including wet and dry fire-fighting mains. BSI's BS 9990 overview describes its design, installation, testing and maintenance scope. Confirm the applicable edition and project requirements with the project team before agreeing the work.
- Written installation boundaries, design responsibilities and exclusions agreed against the project brief.
- Testing and handover requirements agreed before work, with outstanding items and follow-up responsibilities recorded.

Compliance-Led Delivery
Installation scope, testing and handover agreed for your project.
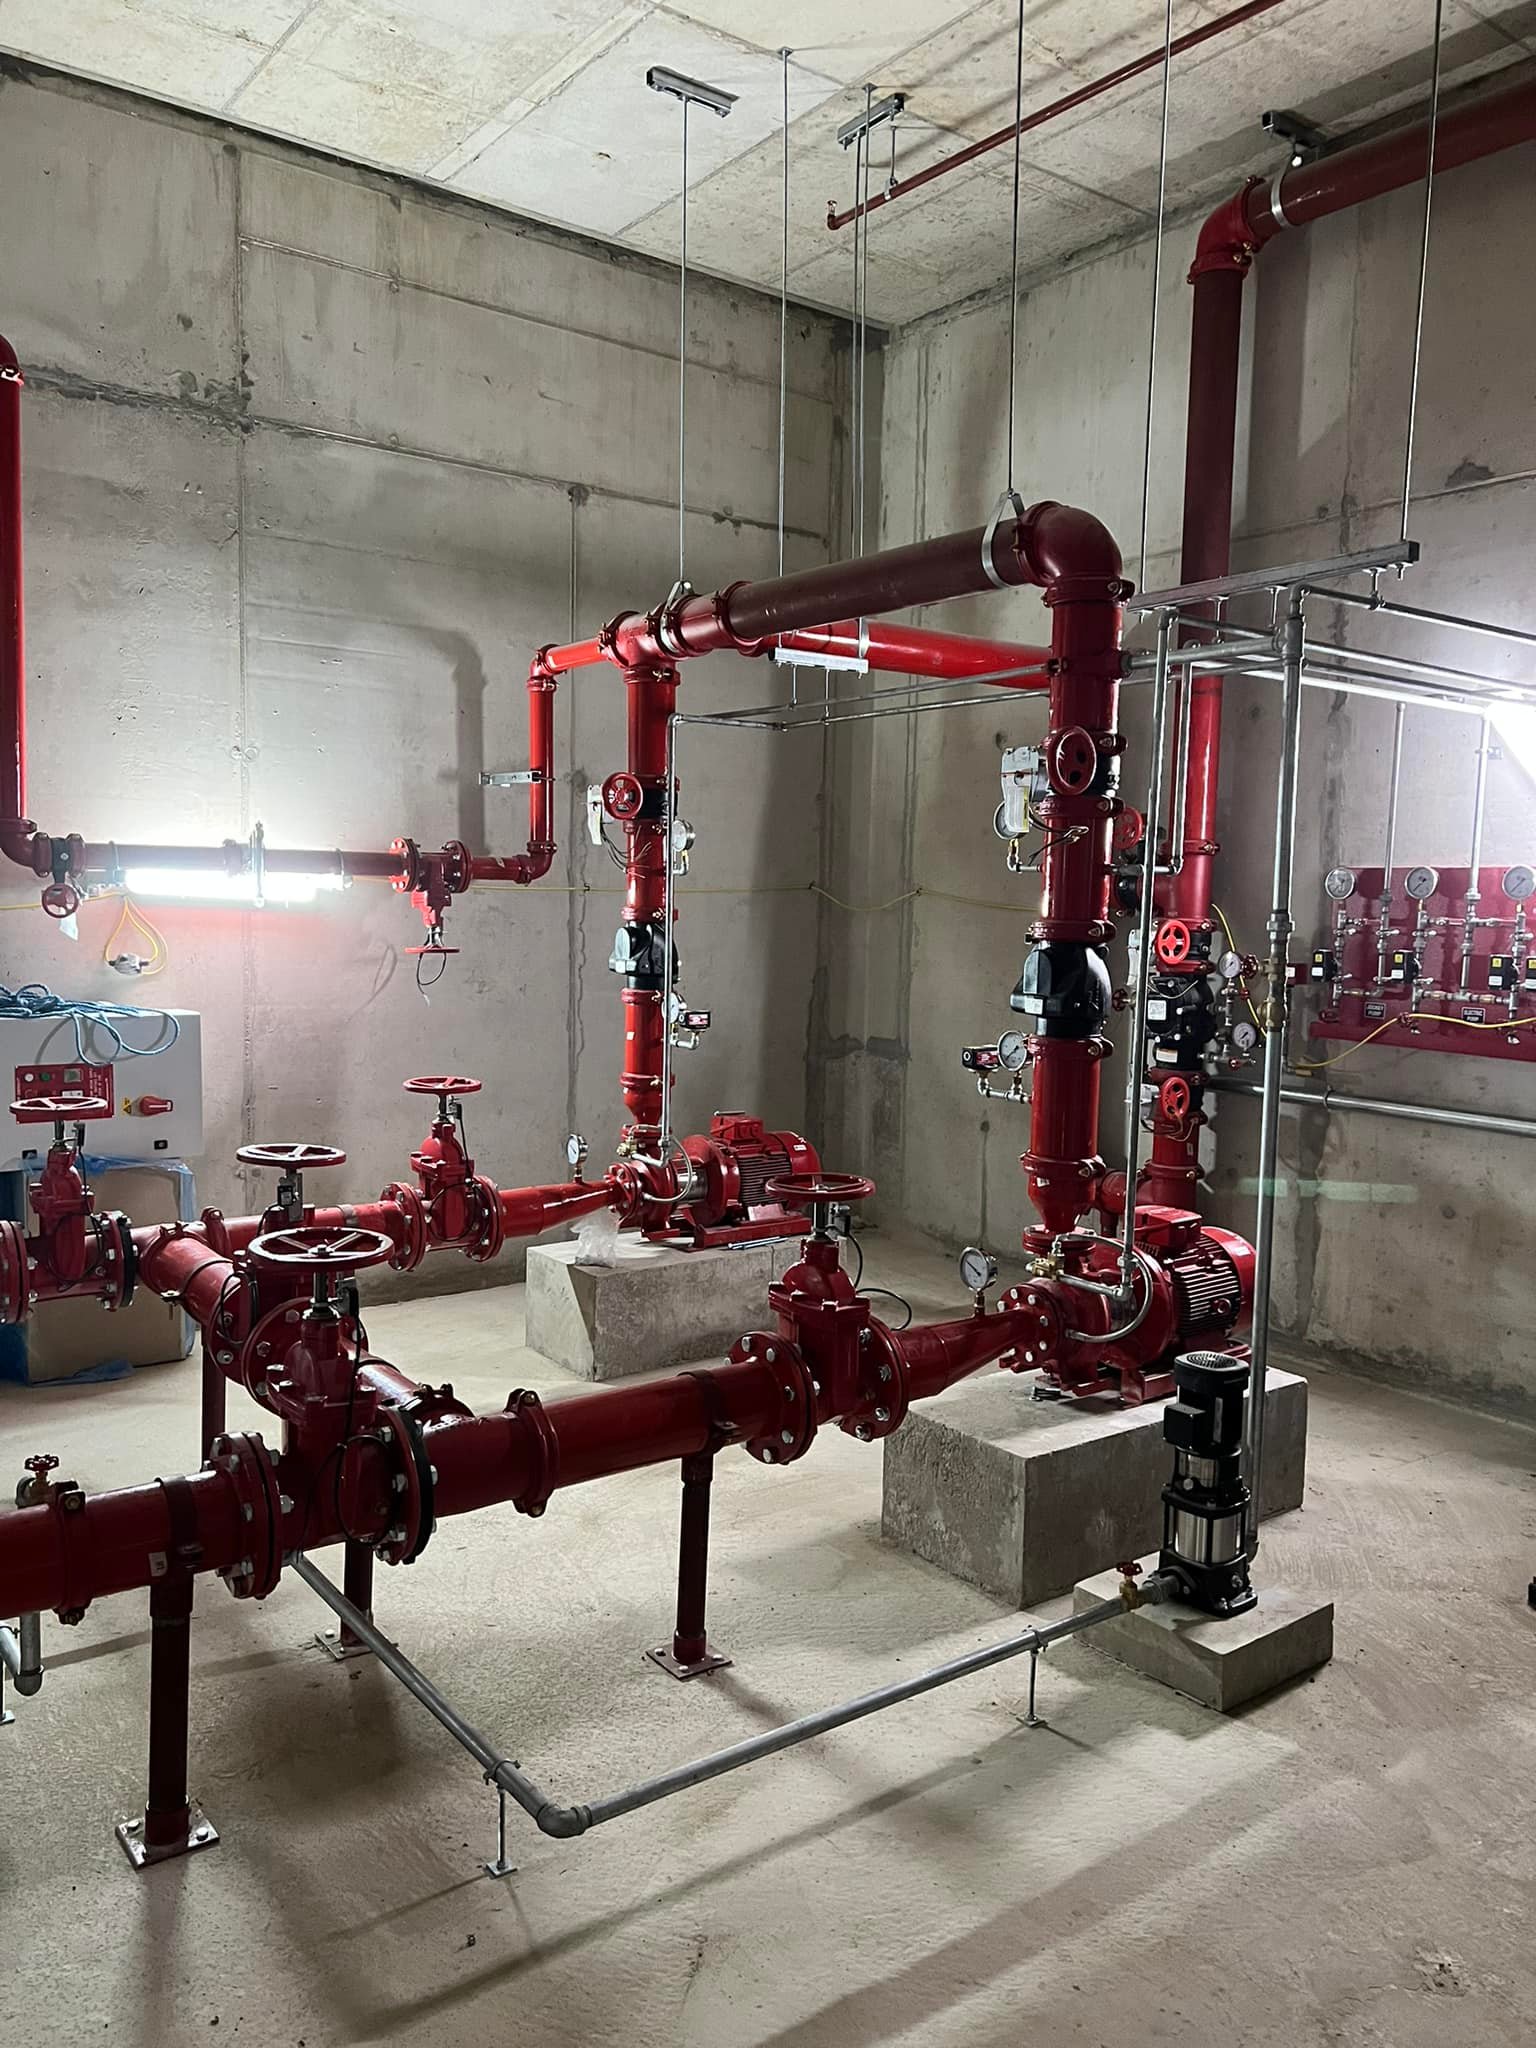
BS 9990
Key standard reference for this service area: BS 9990.




Need support with dry & wet riser installation? Request a Quote
Dry & Wet Riser Installation FAQs
Share the site address, building use, project specification, latest drawings and programme. State the dry or wet riser type, number of risers and outlets if known, design responsibility and any access restrictions. Flag missing information so the team can identify what needs clarification or a site survey before the installation scope is priced.
BS 9990 gives recommendations for non-automatic fire-fighting systems in buildings, including wet and dry fire-fighting mains. Its scope includes design, installation, testing and maintenance. See BSI's BS 9990 overview. Confirm the applicable edition, project specification, fire strategy and approval responsibilities with the project team; this page is not a system design or a compliance certificate.
No. Installing a new system is a different scope from inspecting, testing or servicing an existing one. For an existing system, use our dry and wet riser testing and maintenance service. Ask quotations to distinguish installation, testing, ongoing maintenance and any remedial works rather than assuming they are all included.
Ask the quotation to identify who is responsible for design, approvals and coordination, and how that role relates to installation and testing. If the project already has a design, provide its author and current revision. Agree responsibility for changes and outstanding information before work starts rather than assuming every contractor has the same role.
Agree the required system information, drawings, testing and commissioning records, operating instructions and any applicable completion documents before installation starts. The handover should identify outstanding items and the person receiving the records. Use the project specification to confirm the required documents and agree who arranges ongoing inspection and maintenance.
CH Fire is based in Basildon, Essex, and primarily supports projects across Essex, London and the South East. Larger or specialist projects elsewhere can be discussed individually. Send the site address and installation brief so the team can confirm coverage and the proposed scope.