
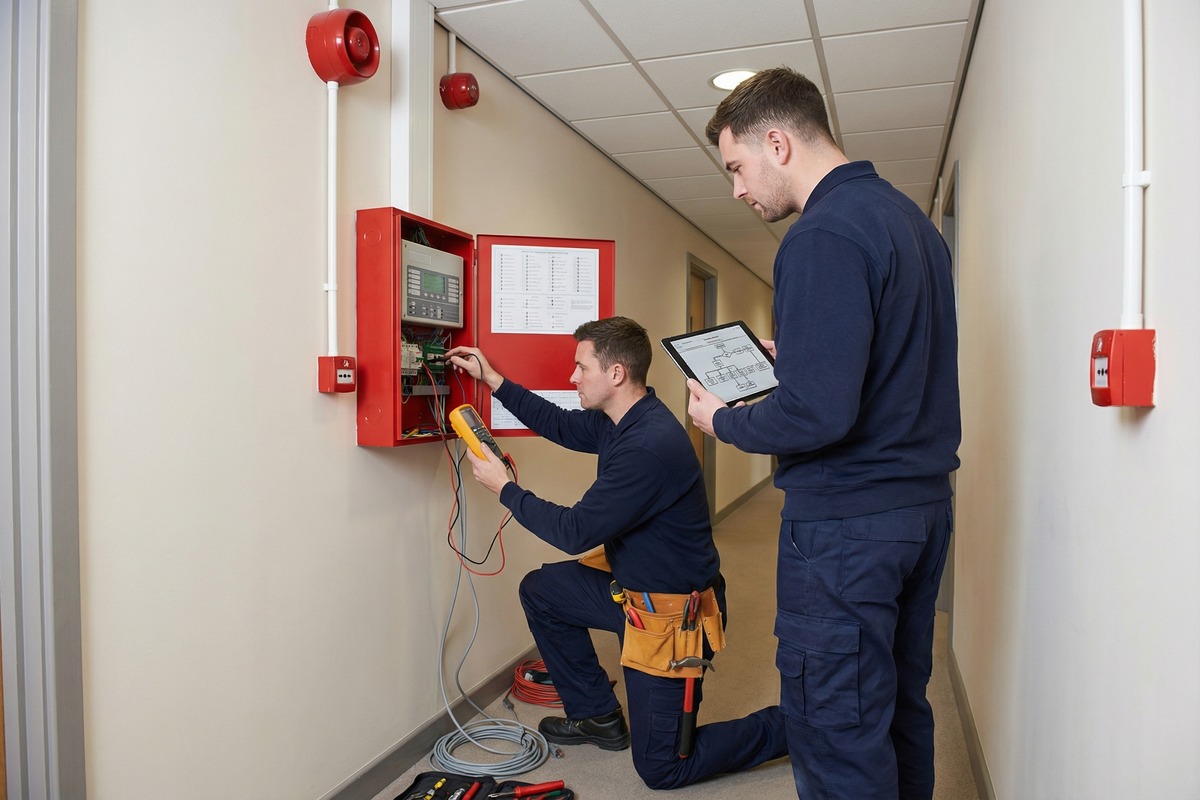
A useful fire alarm installation brief explains the building, who uses it and the work already planned. We support new systems and refurbishments, coordinating the survey, design responsibilities, installation programme, commissioning and handover with the project team.
For a comparable quotation, share the site location, building use and occupancy, current fire risk assessment and drawings if available, existing alarm details, planned building works, programme dates and access constraints. We can then clarify what is included in the proposed installation and what belongs in a separate maintenance agreement. Our primary service area is London and the South East, with larger or specialist projects considered nationwide.
Survey, Installation and Handover
Before work begins, agree who is responsible for the design, which areas the system must cover and how the installation will interact with the building programme. Occupied sites also need a plan for access, temporary arrangements and communication during testing.

Define the System Brief
Bring together the risk assessment, drawings, existing system information and project requirements. Confirm design responsibility, intended coverage and interfaces before agreeing the device and panel specification.

Commissioning and Handover
Plan device access and testing with the site team. Agree the commissioning evidence, operating information, drawings and any outstanding items that will be handed to the responsible person.
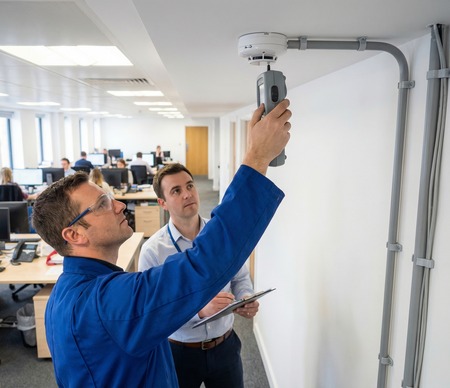
When comparing contractors, check the precise scope of any third-party certification. BAFE guidance explains that design, installation, commissioning and maintenance are separate modules. Ask us for the current evidence relevant to your proposed scope.
Compliance References and Reporting
Fire detection and alarm installation delivery is aligned to relevant requirements of BS 5839-1 for non-domestic premises. Our reporting approach is designed to keep installation status, test outcomes and documentation pathways clear for project teams and responsible persons.
- Clear installation scope, staged testing and commissioning support for planned handover milestones.
- Agree the commissioning records, operating information and open items required at handover.

Installation Clarity
Defined delivery stages from site coordination through commissioning and handover.
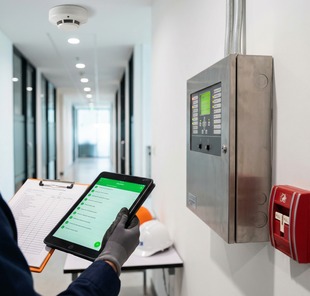
BS 5839-1
Primary installation reference standard for fire detection and alarm systems.




Need a compliant fire detection and alarm installation? Request a Quote
Before comparing installation quotations, read our buyer guide: Choosing a Commercial Fire Alarm Contractor.
Fire Detection & Alarm FAQs
Our service includes survey support, system design coordination, installation, testing, commissioning and structured handover documentation.
Fire detection and alarm installation delivery is aligned to relevant requirements of BS 5839-1 for non-domestic premises.
Yes. Installation and maintenance are managed as separate service pathways so scope, documentation and ongoing responsibilities remain clear.
We support residential, education, healthcare, logistics, industrial and commercial environments with alarm system installation requirements.
Yes. We provide structured documentation outputs to support commissioning records, handover requirements and compliance review workflows.
Coverage is London and the South East primarily, with nationwide support for larger or specialist projects.